Quantity surveying & commercial management

Managing projects from the commercial side, from estimate to final account.

Cost control, contracts and commercial management for builders, developers and private clients. From a single extension to a major new-build scheme.

The mixed-use regeneration in SW London, showing the Grade II listed hospital conversion and the central courtyard.The Thomas’s Kensington school conversion, showing the new central atrium and the two historic buildings on either side.The Jubilee Community Leisure Centre, showing the three-court sports hall and the community room.The residential development in W10, showing the 20 contemporary three-bedroom townhouses.A private extension and basement conversion in London, showing the new kitchen and dining area.The new-build electric bus depot in Hayes, West London, showing the main depot building and the biodiverse roof on the driver welfare building.The upper-deck car park and petrol filling station at Costco’s European Headquarters in Watford, showing the new two-storey office extension.The affordable housing scheme in Borehamwood town centre, showing the 27 one, two and three-bedroom homes.The mixed-use scheme in Finsbury Park, showing the dental surgery extension with three new flats above.The new-build apartment scheme in Aylesbury, showing the 38 one and two-bedroom apartments.
Mixed-use regeneration, SW London

Project range

Extensions to major developments, from single-storey extensions to a 30+ trade package development

Estimating

Measured take-offs from drawings & priced Bills of Quantities from first-principles rates

Coverage

Across Greater London and the South East

Qualifications

MSc, Construction Commercial Management, RICS-accredited

Services

The commercial side.

Budgets, estimates & cost plans

Feasibility budgets, elemental cost plans and pre-tender estimates, built up to suit your project’s stage of design.

Tender submissions

Bills of Quantities, pricing schedules and tender submissions if you’re bidding; tender analysis and comparison if you’re letting the work.

Estimating rates from first principles

Estimating rate books built from first principles: labour, plant and materials, tailored to how your business actually operates.

Measurement & take-offs

Quantity take-offs scaled & measured from the drawings, with measures and schedules of works to build up costs.

Contract, specification & risk review

We review tender information, specifications and contract terms, including JCT Design & Build 2016 and 2024, and highlight commercial risks and gaps for your consideration before you commit.

Value engineering & cost saving

Practical VE options developed where required without compromising scope or hollowing out the project.

Our work

Real projects, in summary and anonymised.

More details available on enquiry.

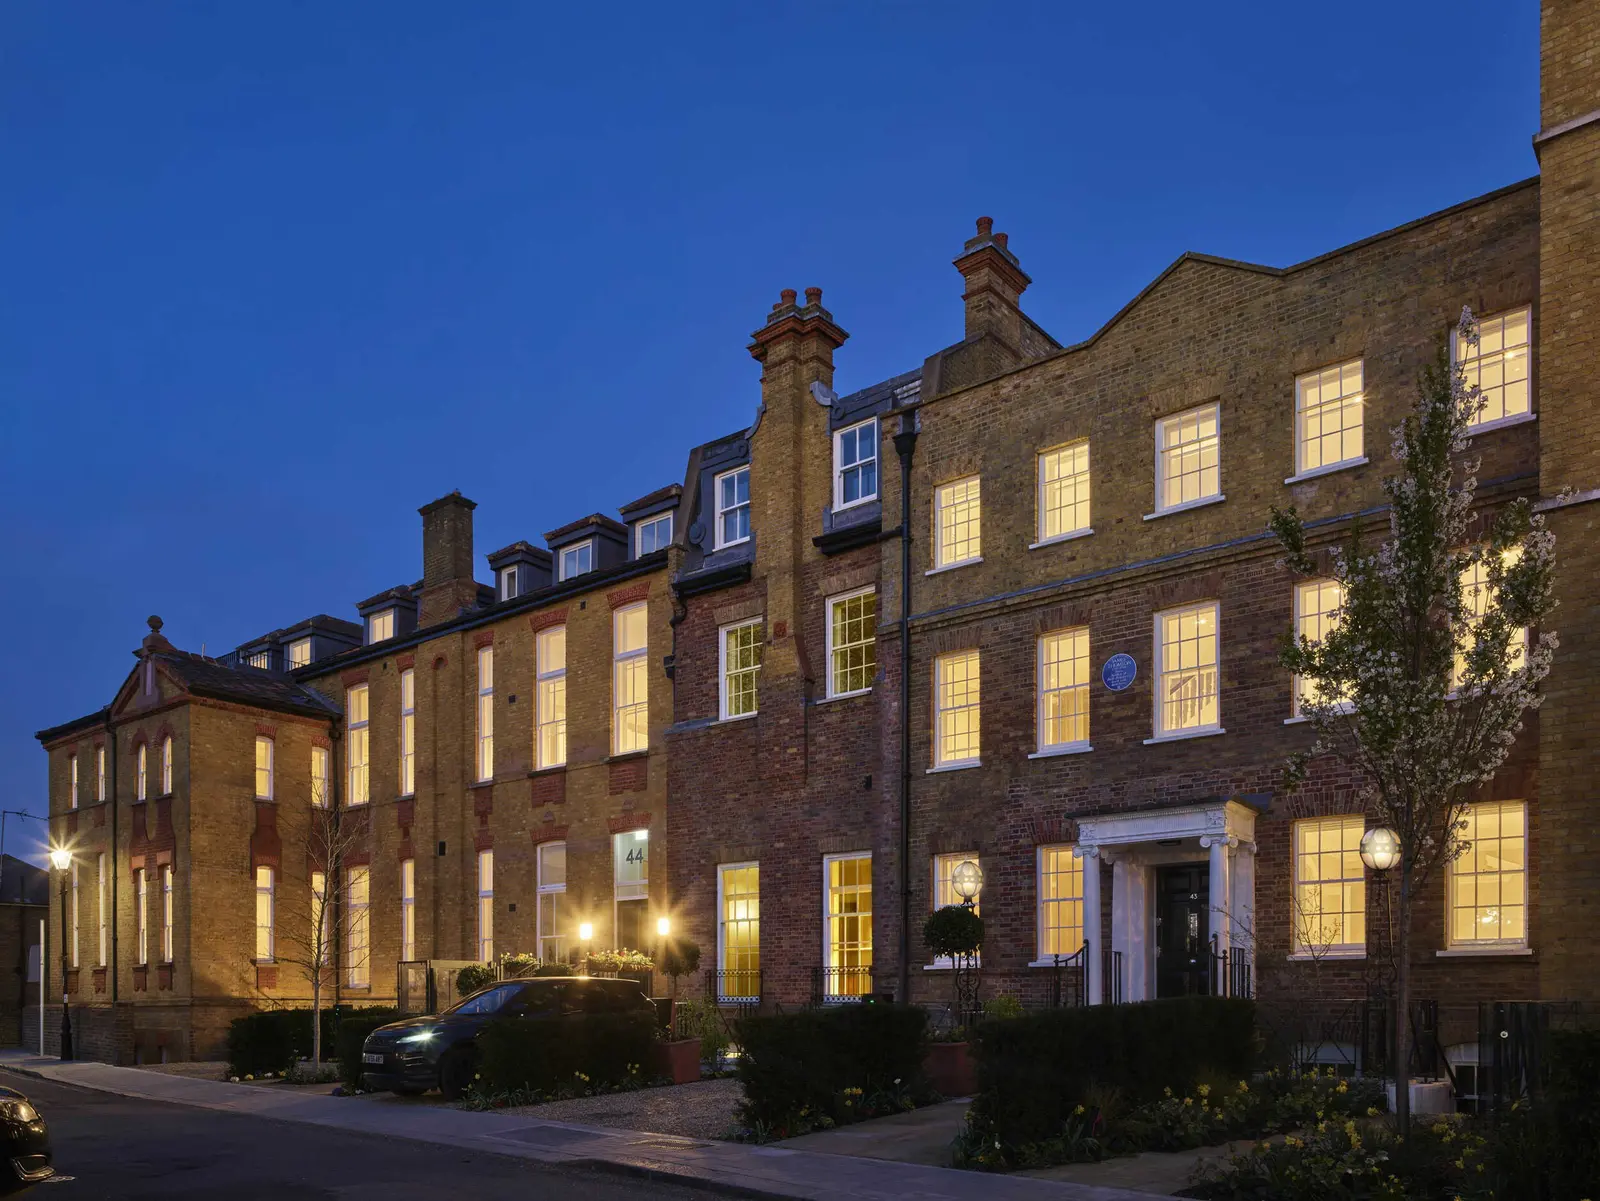
The mixed-use regeneration in SW London, showing the Grade II listed hospital conversion and the central courtyard.View article

SW London

Mixed-use regeneration

56private homes

15HA homes

Grade II listed conversion · 56 private homes · 15 housing association homes · Healthcare fit-out · Central courtyard · Commercial office fit-out · Basement car park

Running the commercial side across every package.
More information
The project
Commercial lead on a mixed-use regeneration: a Grade II listed hospital conversion delivering 56 private and housing association homes, a healthcare fit-out, a central courtyard, a commercial office fit-out and a basement car park and car lift, with multiple packages running in parallel.
What we did
Full commercial control across every package: procurement, subcontract drafting, valuations, variations and cost reporting through delivery.
Result
One commercial position across the whole scheme: every package accounted for, no surprises at the final account.
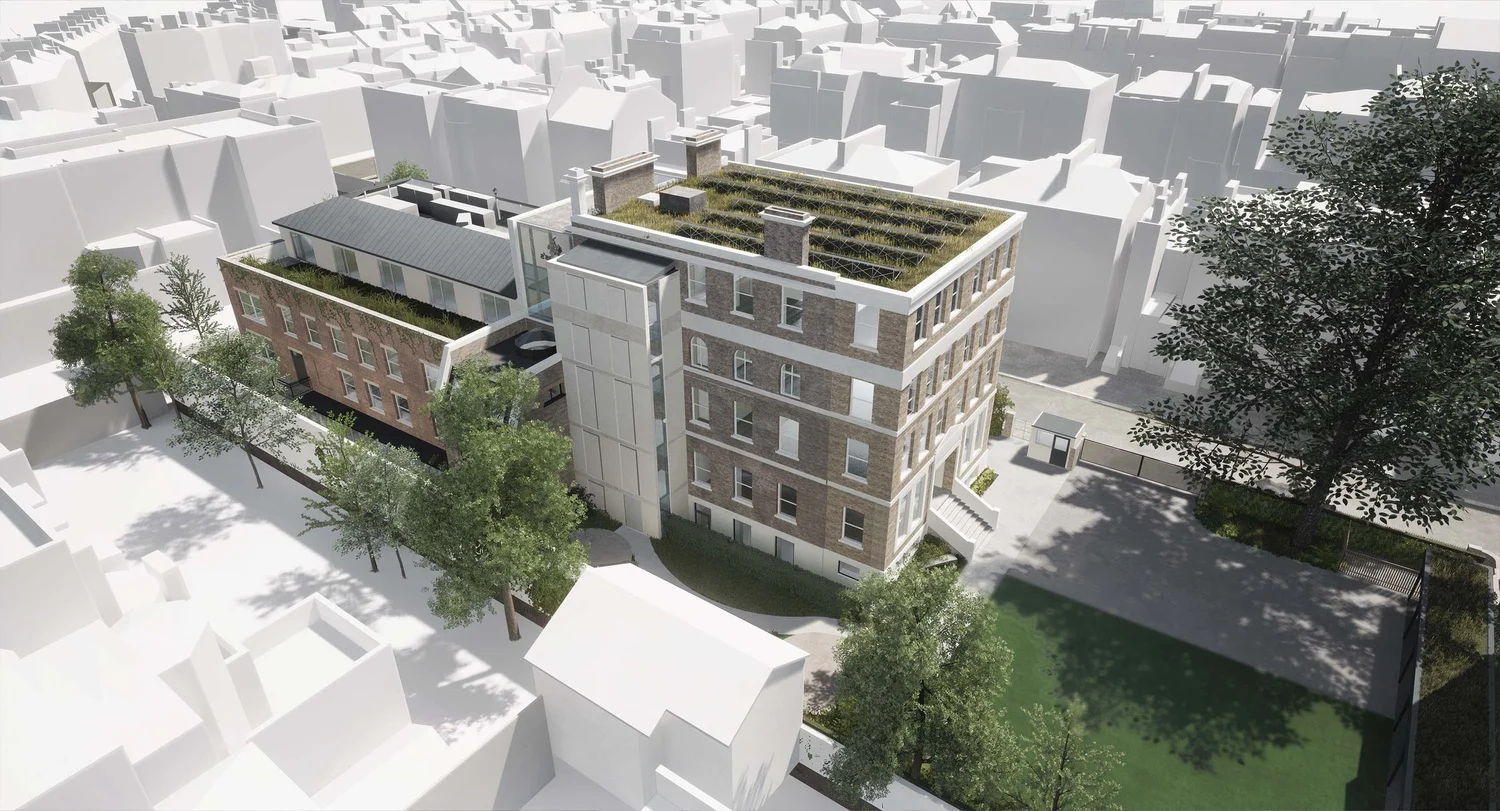
The Thomas’s Kensington school conversion, showing the new central atrium and the two historic buildings on either side.View article

Central London

Grade II listed school

2listed buildings

Underpinning · Retainment · Full fit-out · Two-building conversion · Central atrium

Ran procurement and the contract to the end.
More information
The project
Commercial lead on a Grade II listed school conversion: two historic buildings combined into one, with underpinning and retaining works, a new central atrium and a full fit-out of classrooms, music rooms, library, dining hall and assembly hall.
What we did
Ran procurement and the contract through to completion, managing valuations, variations and cost reporting across the structural, retaining and fit-out packages.
Result
A single scheme delivered from two disused buildings, closed out cleanly with no loose ends at completion.
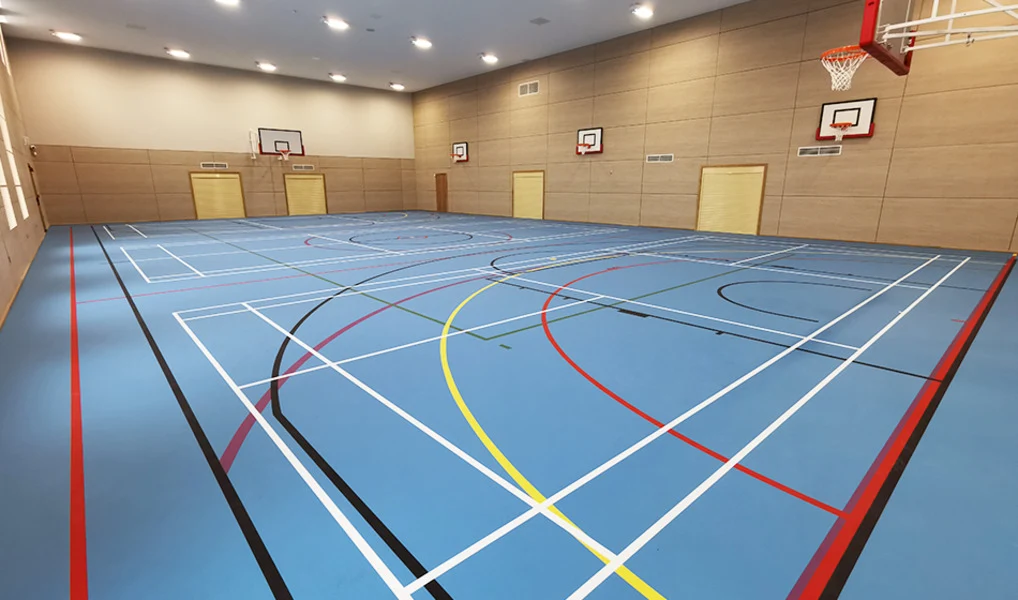
The Jubilee Community Leisure Centre, showing the three-court sports hall and the community room.View article

W10, London

Sports centre

3courts

1community room

New build · Sports hall · Community room · Changing facilities

Estimate to final account.

More information
The project
Commercial lead from estimate to final account on a new-build leisure centre in W10: a three-court sports hall with a community room.
What we did
Cost planning from the outset, procurement of the structure, envelope and sports fit-out packages, then monthly valuations and cost reporting through the build to the final account.
Result
A single leisure building taken from first estimate to signed-off final account, every package reconciled at the end.
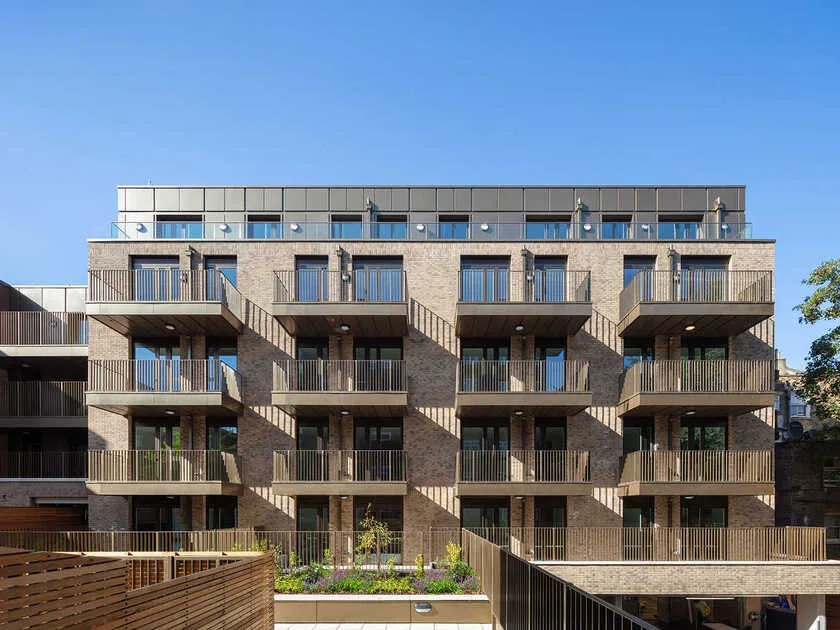
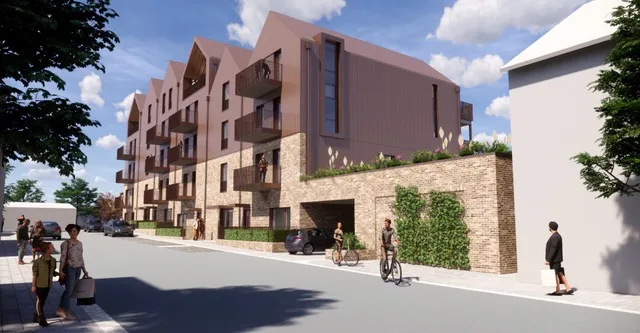
The residential development in W10, showing the 20 contemporary three-bedroom townhouses.View article

W10, London

Residential development

20townhouses

20 three-bedroom townhouses · Contemporary, minimalist design

Estimate to final account.

More information
The project
Commercial lead from estimate to final account on a residential development in W10: 20 contemporary three-bedroom townhouses.
What we did
Cost planning across the repeated house types, procurement of the trade packages, and monthly valuations and cost reporting as the plots came out of the ground, through to the final account.
Result
20 townhouses delivered plot by plot on one commercial position: priced up front, settled cleanly at the end.
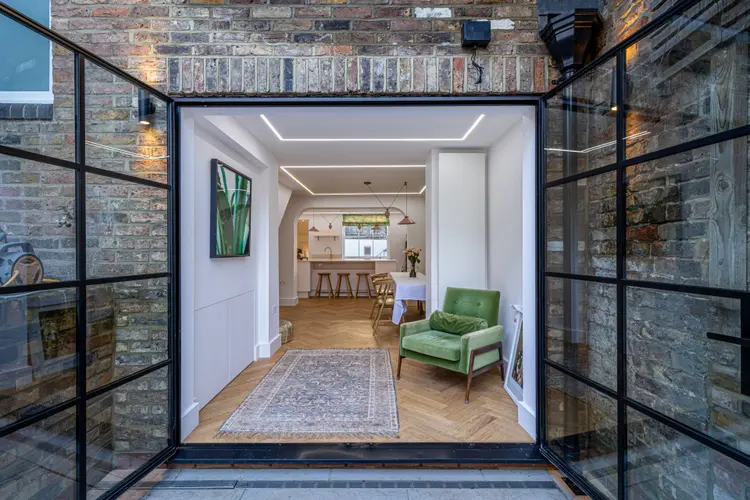
A private extension and basement conversion in London, showing the new kitchen and dining area.View article

London & Home Counties

Private extensions & developer plots

10+properties

Single extensions to small developments

Cost plans and pricing schedules that let clients commit with confidence.
More information
The project
A basement kitchen and dining conversion, and a full period restoration of a London townhouse, for private clients wanting quality without surprises.
What we did
Cost plans and pricing schedules built up before work started, so decisions on layout, finishes and structural work were made with full cost visibility.
Result
Clients committed to their schemes with confidence, and stayed on budget through to completion.
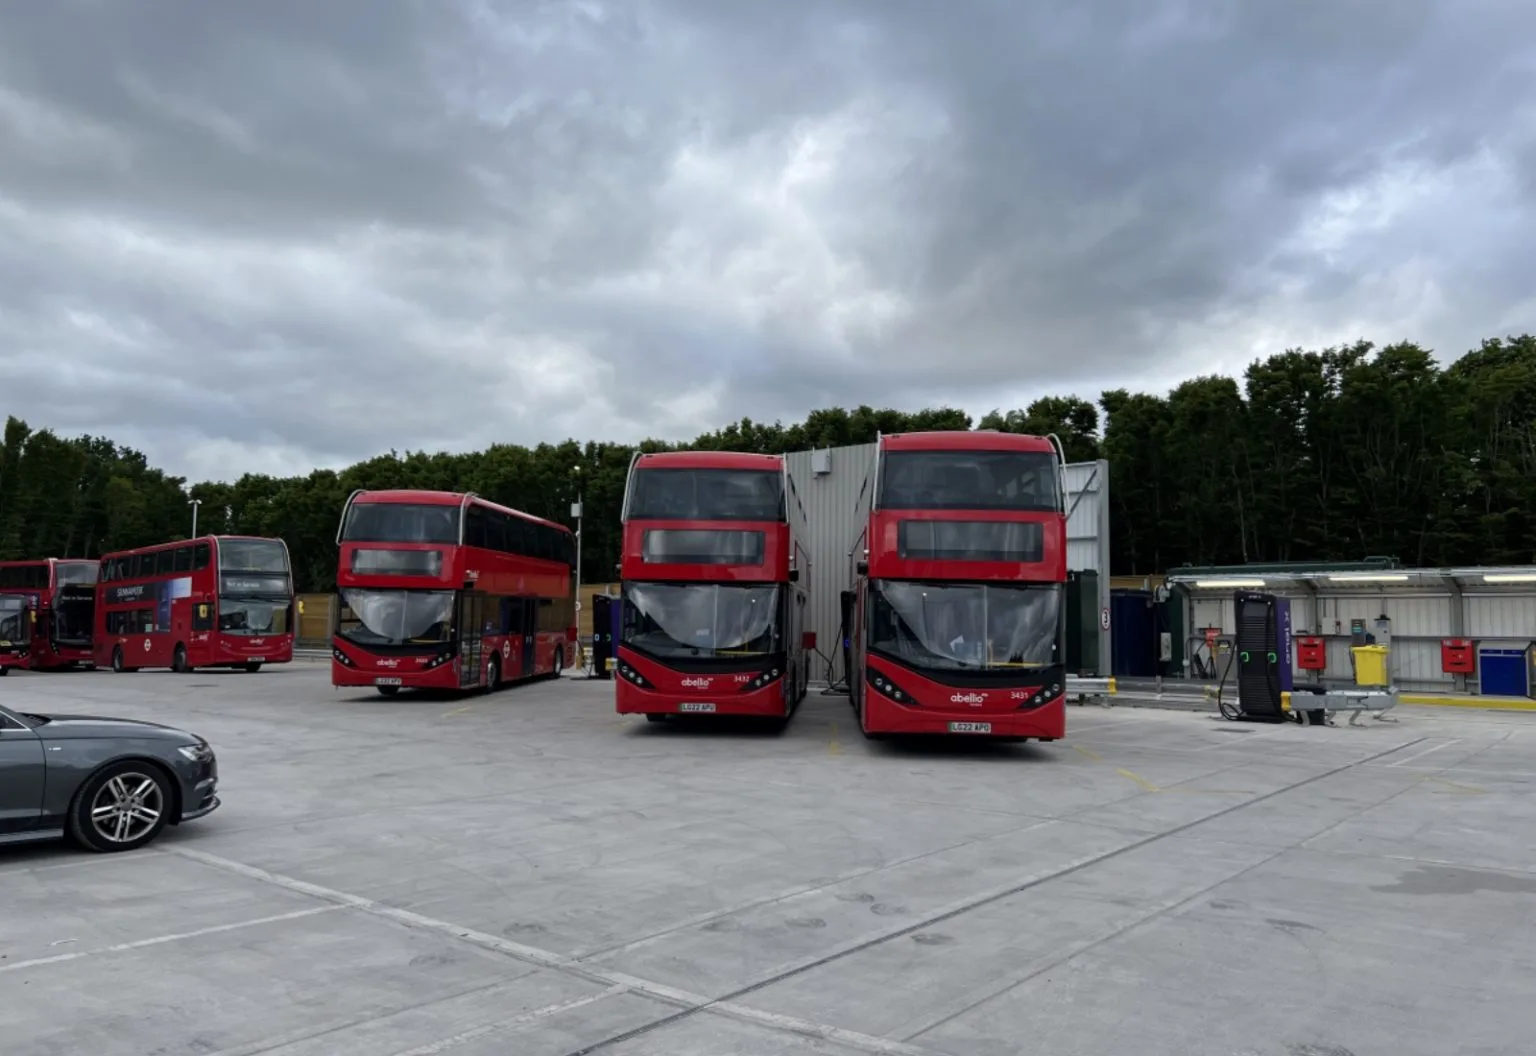
The new-build electric bus depot in Hayes, West London, showing the main depot building and the biodiverse roof on the driver welfare building.View article

Hayes, West London

EV bus depot

50+bus capacity

New-build depot · Brownfield redevelopment · EV charging infrastructure · Fuel & wash · Driver welfare · 50+ bus capacity

Cost planning, procurement and valuations through to final account on a new-build depot.
More information
The project
Commercial lead on a new-build electric bus depot in Hayes, West London: a brownfield redevelopment with fuel and wash functions, a separate traffic office, driver welfare with a biodiverse roof, and underground ductwork and charger provision for a 50+ bus fleet.
What we did
Cost planning from the outset, procurement of the depot packages, then monthly valuations and cost reporting through the build to the final account.
Result
A new-build depot delivered on a former brownfield site, from first estimate to signed-off final account, ready to charge and run an electric fleet.
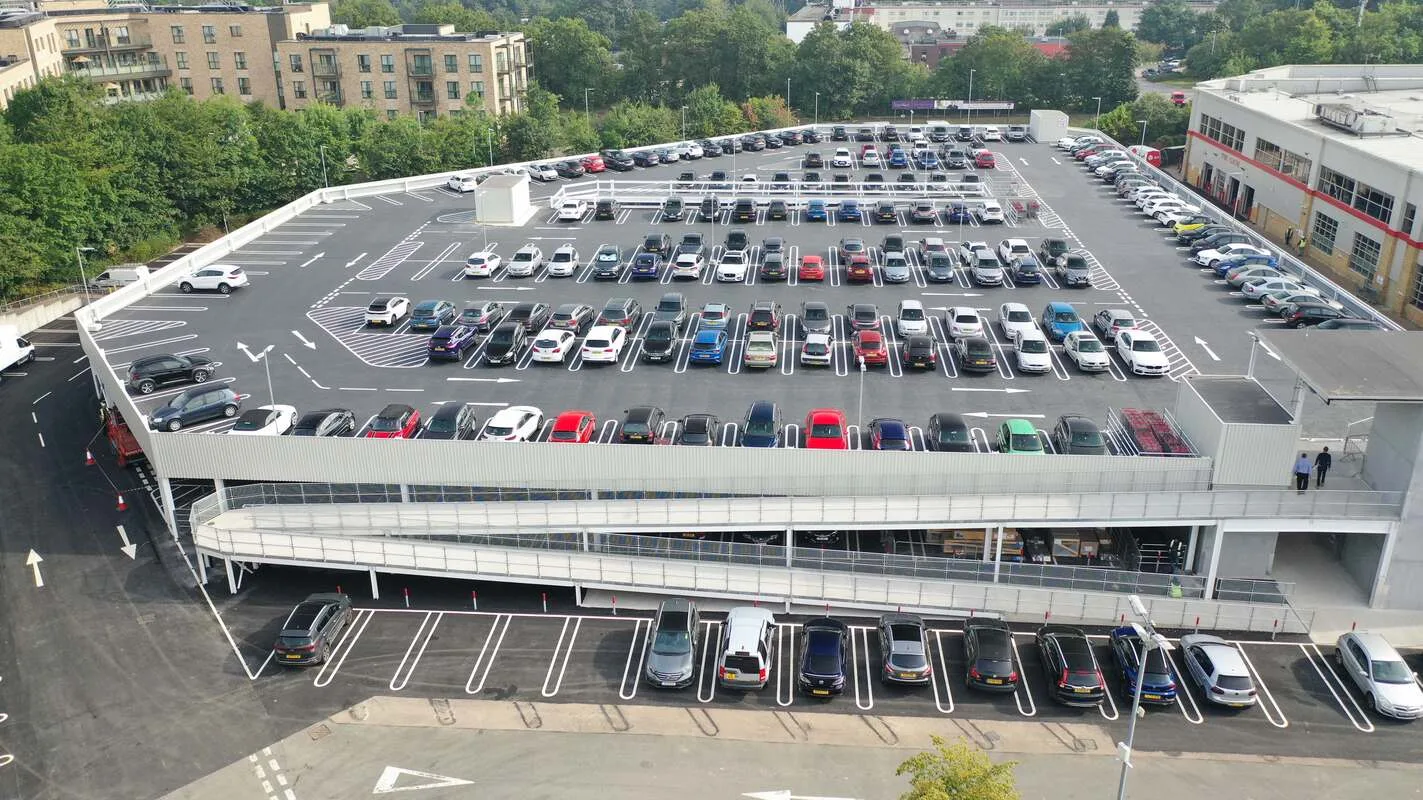
The upper-deck car park and petrol filling station at Costco’s European Headquarters in Watford, showing the new two-storey office extension.View article

Watford, Hertfordshire

Costco car park

189parking spaces

1,369m² office extension

Upper-deck car park · 189 spaces · Petrol filling station · Office extension · Live operational site

Upper-deck car park and petrol filling station, built around a live, trading store.
More information
The project
Commercial input on a new upper-deck car park and petrol filling station at Costco’s European Headquarters in Watford: 189 additional parking spaces, a 1,369m² two-storey office extension, and reconfiguration of the existing surface car park, phased across five stages around a live, trading store.
What we did
Cost input across the concurrent phases, with valuations and cost reporting sequenced to protect trading and the out-of-hours working the site required.
Result
A phased car park and PFS delivered with no disruption to day-to-day store operations.
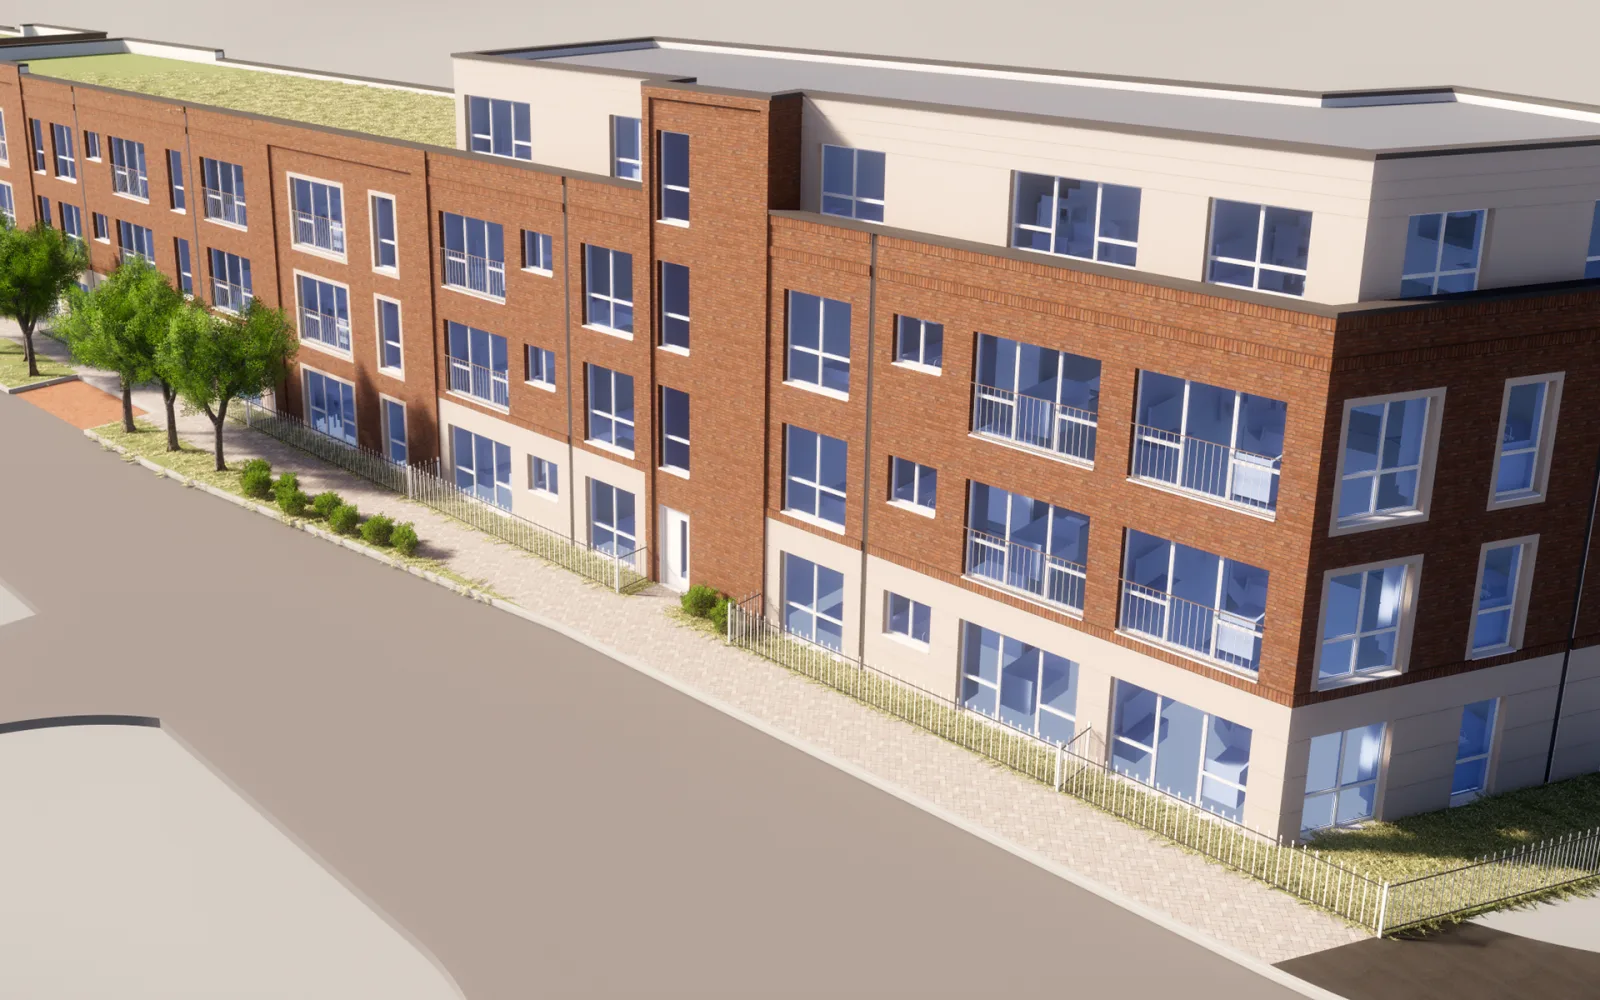
The affordable housing scheme in Borehamwood town centre, showing the 27 one, two and three-bedroom homes.View article

Borehamwood, Hertfordshire

Glenhaven Avenue Road

27affordable homes

Affordable housing · 27 homes · Rent & shared ownership · Town centre

Planning consent reworked to add ten extra affordable homes to the site.
More information
The project
Commercial input on a 100% affordable housing scheme in Borehamwood town centre: an historic outline consent for 17 units reworked into a detailed consent for 27 one, two and three-bedroom homes for affordable rent and shared ownership.
What we did
Cost input alongside the design and planning team as the scheme was optimised, feeding into tender preparation ahead of build.
Result
Ten additional homes secured on the same site, with the scheme costed and ready to tender.
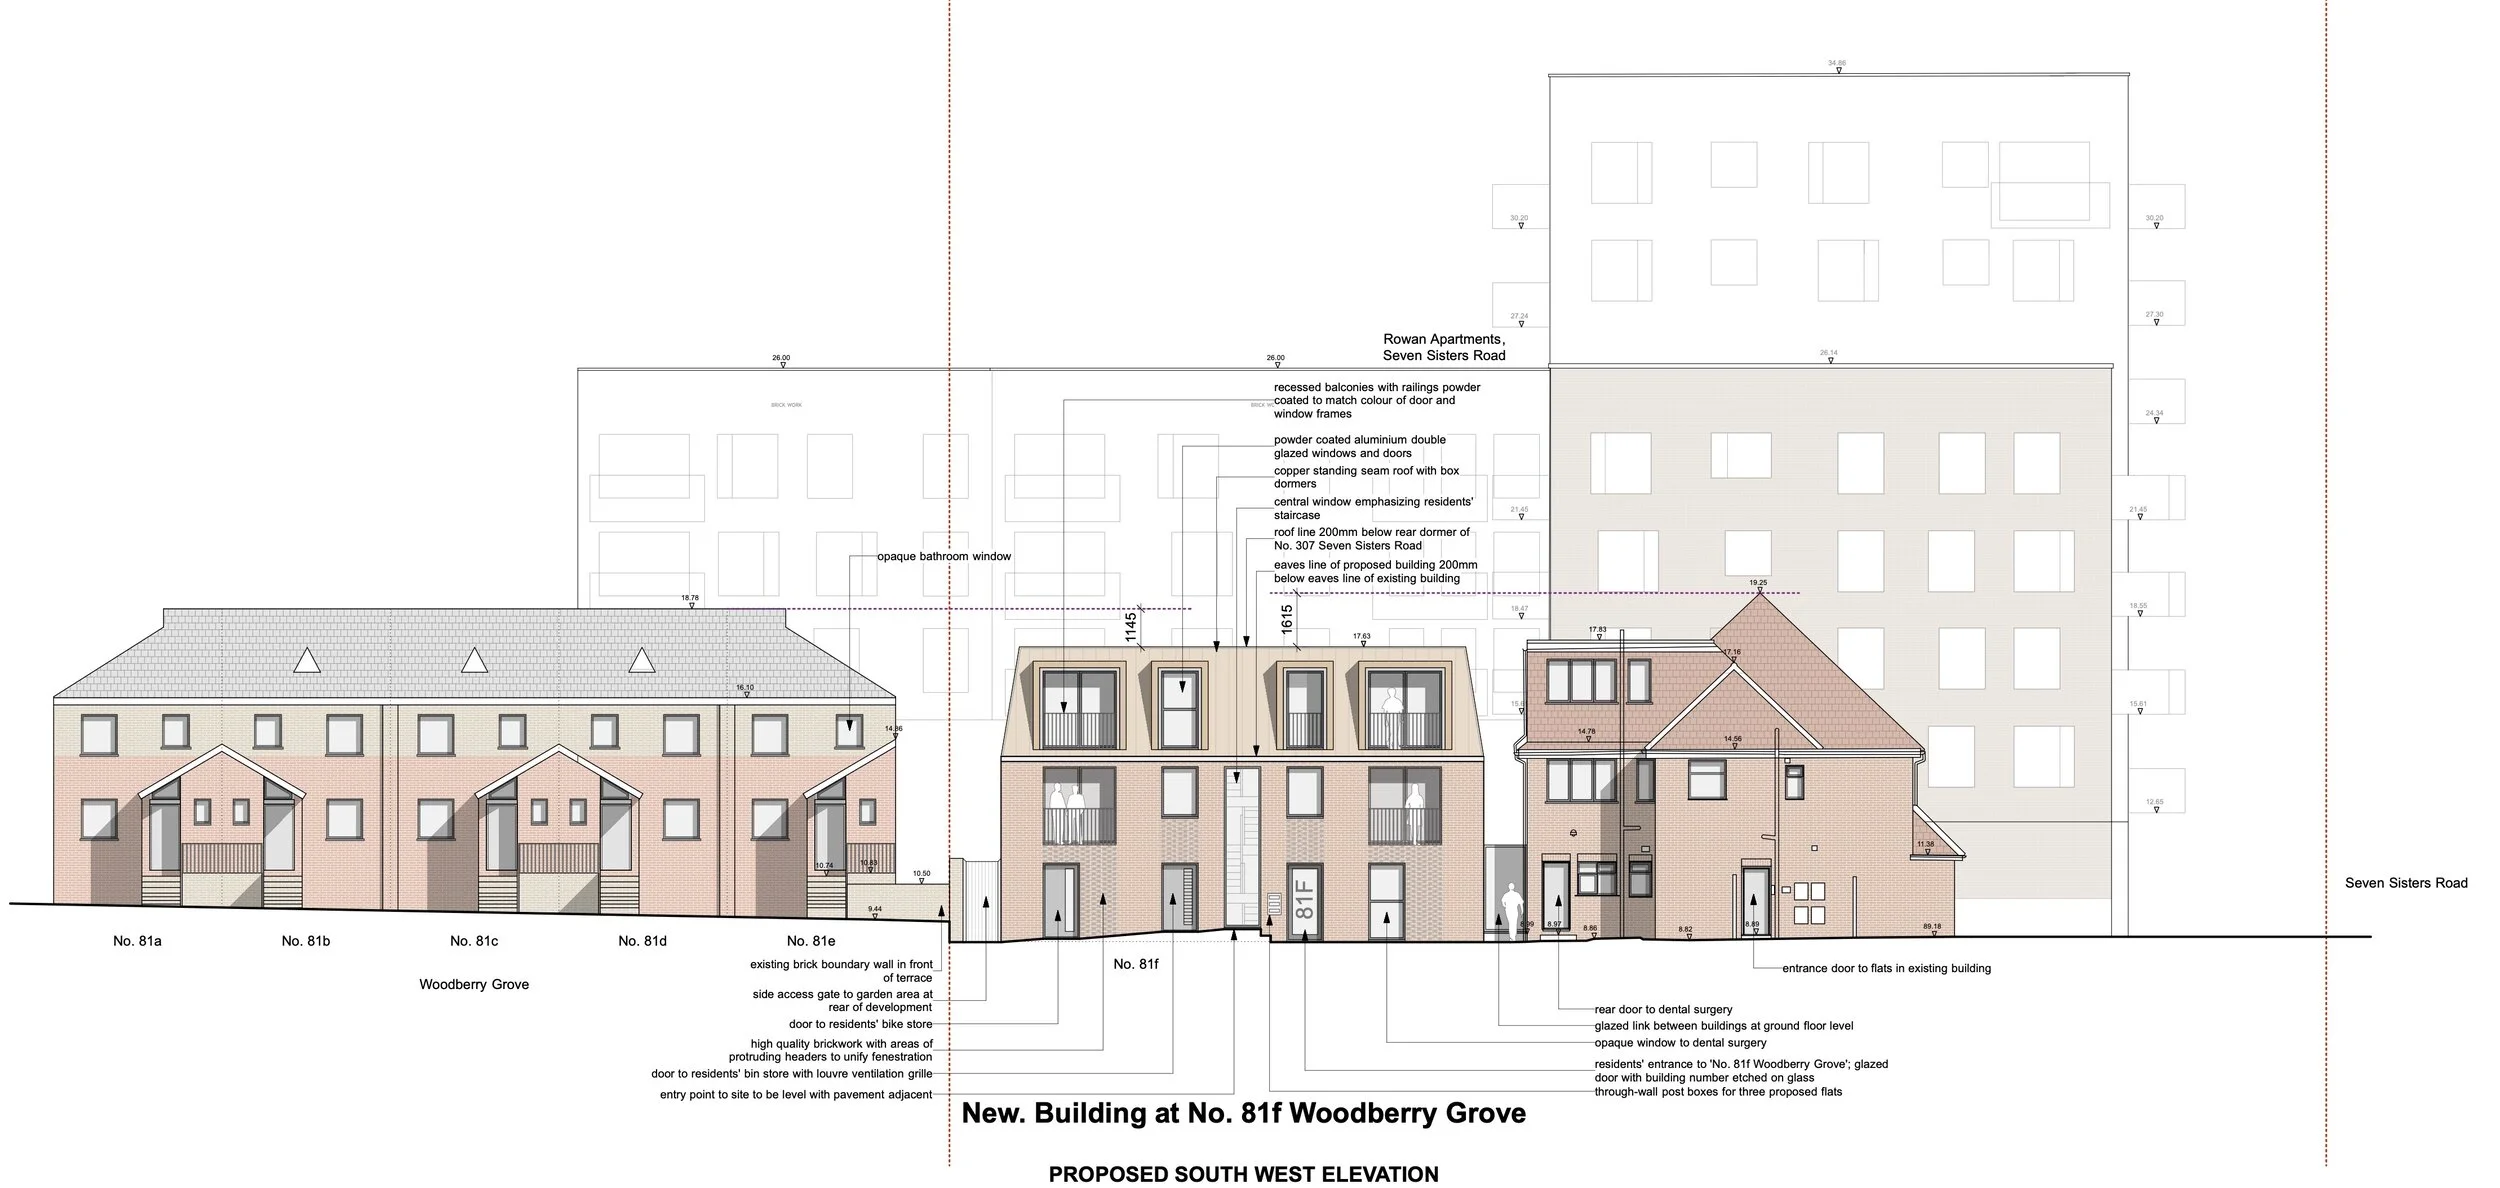
The mixed-use scheme in Finsbury Park, showing the dental surgery extension with three new flats above.View article

Finsbury Park, London

Seven Sisters Road

3new flats

410

Mixed-use · Dental surgery extension · 3 new flats · 410m²

Dental surgery extension with new flats above, phased around live use.
More information
The project
Commercial input on a mixed-use scheme in Finsbury Park: a ground-floor extension to an existing dental surgery with three new flats built above across the first and second floors, on a 410m² site excavated to street level.
What we did
Cost input through design and planning, with the scheme sequenced so the dental surgery below could continue trading throughout.
Result
A costed, planning-approved scheme ready to tender, with the practice below trading throughout.
The new-build apartment scheme in Aylesbury, showing the 38 one and two-bedroom apartments.View article

Aylesbury, Buckinghamshire

Edge Street

38apartments

New build · 38 apartments · 1 & 2 bed · Town centre

New-build apartment scheme, sold out on completion.

More information
The project
Commercial input on a new-build development of 38 one and two-bedroom apartments in Aylesbury town centre.
What we did
Cost planning and procurement support through delivery, with valuations and cost reporting to the final account.
Result
A fully sold development delivered to budget, with every plot accounted for at completion.

How we work

The commercial thread runs the length of a project.

Services may be engaged for individual stages or as a complete package. Each scheme is provided with its own fee proposal, fully scoped and priced prior to commencement, ensuring cost certainty from the outset. This applies equally to a single extension or to a development comprising multiple concurrent work packages.

  1. 01

    Estimate & cost plan

    Using measured take-offs to produce Bills of Quantities.

  2. 02

    Tender & procurement

    Tender documents, pricing, package procurement and JCT subcontracts drafted.

  3. 03

    Delivery

    Valuations, variations and monthly cost reports (CVRs).

  4. 04

    Final account

    Closed out and settled.

Run on JCT terms: Design & Build 2016, D&B Sub-Contract 2024, Construction Management and short-form orders. Drafted, reviewed and run. Availability agreed client by client on enquiry.

Areas we cover

Where we work, but are not limited to.

Quantity surveying and commercial management across Greater London and the South East. Open an area to see the boroughs and towns covered.

Greater London

Inner London Boroughs13
  • Camden
  • City of London
  • Greenwich
  • Hackney
  • Hammersmith and Fulham
  • Islington
  • Kensington and Chelsea
  • Lambeth
  • Lewisham
  • Southwark
  • Tower Hamlets
  • Wandsworth
  • Westminster
Outer London Boroughs20
  • Barking and Dagenham
  • Barnet
  • Bexley
  • Brent
  • Bromley
  • Croydon
  • Ealing
  • Enfield
  • Haringey
  • Harrow
  • Havering
  • Hillingdon
  • Hounslow
  • Kingston upon Thames
  • Merton
  • Newham
  • Redbridge
  • Richmond upon Thames
  • Sutton
  • Waltham Forest
Central London Areas7
  • Soho
  • Mayfair
  • Marylebone
  • Covent Garden
  • Bloomsbury
  • Clerkenwell
  • City of London
North London Areas7
  • Hampstead
  • Camden Town
  • Islington
  • Highgate
  • Finchley
  • Wood Green
  • Enfield
South London Areas10
  • Wimbledon
  • Clapham
  • Brixton
  • Croydon
  • Bromley
  • Greenwich
  • Peckham
  • Dulwich
  • Richmond
  • Kingston
East London Areas8
  • Stratford
  • Canary Wharf
  • Shoreditch
  • Whitechapel
  • Bethnal Green
  • Barking
  • Romford
  • Walthamstow
West London Areas8
  • Ealing
  • Hammersmith
  • Fulham
  • Notting Hill
  • Uxbridge
  • Twickenham
  • Wembley
  • Chiswick

The South East

Berkshire7
  • Reading
  • Slough
  • Bracknell
  • Maidenhead
  • Wokingham
  • Newbury
  • Windsor
Buckinghamshire6
  • Milton Keynes
  • Aylesbury
  • High Wycombe
  • Amersham
  • Chesham
  • Marlow
East Sussex6
  • Brighton and Hove
  • Eastbourne
  • Hastings
  • Lewes
  • Bexhill-on-Sea
  • Crowborough
Hampshire7
  • Southampton
  • Portsmouth
  • Winchester
  • Basingstoke
  • Farnborough
  • Aldershot
  • Andover
Kent8
  • Canterbury
  • Maidstone
  • Ashford
  • Dartford
  • Dover
  • Folkestone
  • Margate
  • Royal Tunbridge Wells
Oxfordshire6
  • Oxford
  • Banbury
  • Bicester
  • Witney
  • Abingdon
  • Didcot
Surrey8
  • Guildford
  • Woking
  • Epsom
  • Farnham
  • Staines-upon-Thames
  • Dorking
  • Reigate
  • Redhill
West Sussex6
  • Chichester
  • Crawley
  • Worthing
  • Horsham
  • Bognor Regis
  • Littlehampton

Outside these areas? Tell us about your project. Coverage is agreed client by client.

Contact us about a project.

Please share some brief project details with your enquiry.

Replies come from carsten@dcs.london.